

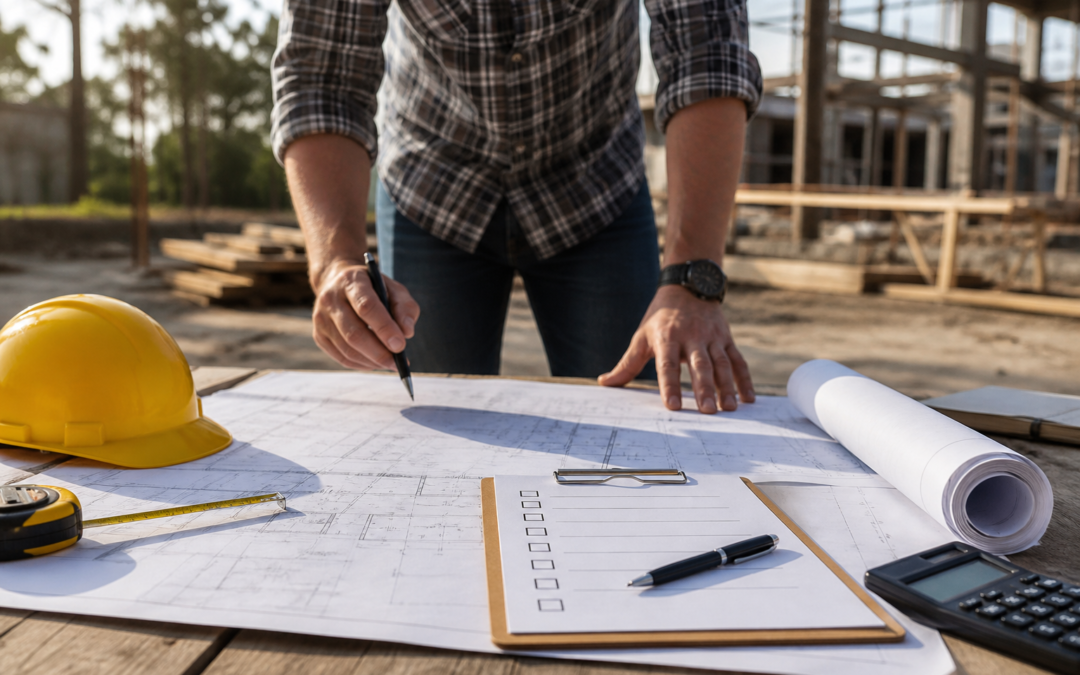
Pre-construction planning checklist decisions shape everything that follows in a project, from the first ideas on paper to the moment the doors open. When the groundwork is thoughtful and complete, the path ahead feels clearer, steadier, and far less stressful.
For owners, developers, and project teams, a strong plan brings confidence, helps avoid costly surprises, and creates the momentum needed to move forward with purpose.
A well-built project begins long before equipment arrives on-site. The early planning phase is where expectations are defined, risks are reduced, and smart decisions take root.
Whether you are preparing for a custom home, commercial space, tenant improvement, or large-scale development, having a dependable pre-construction planning checklist can help transform a complex process into a more organized and confident experience.
At its core, pre-construction planning is about creating alignment. It brings owners, builders, designers, consultants, and stakeholders onto the same page before construction begins.
This step matters because every detail addressed early can help prevent delays, budget issues, communication breakdowns, and design conflicts later. For many property owners, that peace of mind is just as valuable as the final result.
DEFINE THE PROJECT VISION CLEARLY
Every successful build starts with a clear vision. Before plans are finalized, it is essential to identify the purpose of the project, the desired outcome, and the must-have features that will shape the build.
This includes understanding how the finished space should look, feel, and function. These early decisions help create a solid foundation for everything that follows.
A strong pre-construction planning checklist should include questions such as:
– What is the goal of the project?
– Who will use the space?
– What are the highest priorities for design, performance, and comfort?
– Are there future needs that should be considered now?
These answers help establish direction and guide key decisions throughout the planning process. Without this clarity, projects can drift, become vulnerable to scope changes, and lose the cohesion that defines quality construction.
ESTABLISH A REALISTIC BUDGET
Budget planning is one of the most important parts of any pre-construction checklist. Setting financial expectations early helps prevent disappointment and empowers better decision-making from the beginning.
A realistic construction budget should include more than materials and labor. It should also account for professional services, permits, engineering, utility connections, site work, finishes, contingencies, and potential changes.
When budget conversations happen early, the builder can help identify where costs may rise and where value-driven alternatives may exist. This stage is especially important for balancing design ideas with financial goals.
Rather than reacting to cost surprises later, owners can make informed adjustments before construction begins. An effective pre-construction planning checklist should also include a contingency allowance.
Even the best-planned projects may encounter unforeseen conditions, material fluctuations, or site-specific challenges. Building flexibility into the budget allows the project to move forward with less disruption.
EVALUATE THE SITE THOROUGHLY
No two properties are exactly alike. Site conditions directly affect project feasibility, scheduling, cost, and design.
That is why site analysis should be a major part of every pre-construction planning checklist. Before building plans move too far ahead, the property should be reviewed for access, grading, drainage, utility availability, environmental concerns, soil conditions, setbacks, and local zoning requirements.
This step can reveal potential obstacles early, giving the team time to respond strategically. A sloped lot, limited access point, protected tree area, or difficult soil condition may require design modifications or specialized solutions.
Addressing these realities at the start can protect both the timeline and the investment. Site planning also influences how the project will feel once complete.
The orientation of the building, exposure to natural light, privacy considerations, and placement of outdoor spaces all contribute to the long-term livability and value of the property.
BUILD THE RIGHT TEAM EARLY
A great outcome depends on having the right people involved from the start. One of the smartest items on a pre-construction planning checklist is identifying the full project team early in the process.
This may include the builder, architect, interior designer, engineer, surveyor, permitting consultant, and specialty trades. Early collaboration often leads to stronger results because it allows different perspectives to shape the project before major decisions are locked in.
Builders can offer practical insight into cost, constructability, scheduling, material selection, and sequencing. Designers can align aesthetics with function.
Engineers can help solve structural or systems-related concerns before they become expensive field issues. When the team works together early, communication improves and costly redesigns are less likely.
Owners also benefit from a smoother experience, with fewer disconnects between what is imagined and what is actually built.
REVIEW PERMITS, CODES, AND APPROVALS
Permitting and regulatory approval can significantly affect a project schedule. That is why code review and jurisdictional planning belong on any serious pre-construction planning checklist.
Depending on the project type and location, approvals may involve building permits, zoning reviews, HOA submissions, environmental regulations, utility coordination, and inspections. Understanding these requirements ahead of time can save weeks or even months.
It also helps the team create a more accurate schedule and avoid avoidable interruptions. If the project includes unique features, occupancy changes, or specialized systems, those elements may trigger additional review requirements.
Careful planning during this stage helps owners feel more prepared rather than overwhelmed. It replaces uncertainty with a clear path forward and allows the project to move through the approval process with greater confidence.
CREATE A DETAILED SCOPE OF WORK
A clearly defined scope of work helps set expectations and reduce misunderstandings. It outlines what is included in the project, what materials or systems will be used, and which responsibilities belong to each party.
Within a pre-construction planning checklist, this step is crucial because vague assumptions can quickly become expensive problems once work starts. The scope should address major construction components such as:
– Demolition or site preparation
– Foundation and framing
– Roofing and exterior finishes
– Mechanical, electrical, and plumbing systems
– Insulation and energy considerations
– Interior finishes and fixtures
– Landscaping, paving, or exterior features
The more clearly these items are documented, the easier it becomes to manage decisions, compare pricing, and keep the project aligned with expectations.
DEVELOP A PRACTICAL TIMELINE
A schedule is more than just a target completion date. It is a roadmap that helps everyone understand how the project will move from one phase to the next.
A thoughtful pre-construction planning checklist should include timeline development based on real conditions, lead times, approvals, weather patterns, trade availability, and project complexity. One of the most important benefits of early scheduling is identifying long-lead materials.
Items such as windows, doors, and custom millwork can require significant time for ordering, fabrication, and delivery. Recognizing those needs early helps prevent unnecessary delays once construction is underway.
For expert guidance and to begin planning your project, **Click Here to Get Started**: https://ironwoodsignaturebuilders.com