by Tom Koz | ironwood
Eco-friendly luxury home upgrades are redefining what it means to live beautifully, blending refined design with a deeper sense of purpose. Today’s most inspiring homes do more than impress—they create comfort, elevate everyday living, and reflect a thoughtful commitment to the future.
From elegant energy-efficient features to sustainably crafted finishes, these upgrades offer a seamless way to enjoy sophistication while making choices that feel as responsible as they are rewarding.
Thoughtful Design Meets Lasting Performance
Designing a home that feels exceptional while supporting a healthier way of living has become a priority for many homeowners. The beauty of eco-friendly luxury home upgrades lies in their ability to merge elevated aesthetics with long-term performance.
Rather than treating sustainability as an afterthought, today’s most forward-thinking luxury homes build it into every layer of the experience. That includes everything from the way natural light fills a room to the materials chosen for each surface and finish.
High-Performance Windows and Doors
One of the most valuable places to begin is with high-performance windows and doors. In a luxury home, these features do far more than frame beautiful views.
Premium energy-efficient windows help regulate indoor temperatures, reduce unwanted heat gain, and improve year-round comfort. Carefully selected doors with advanced insulation and weather sealing also help protect the home’s interior environment.
Together, these upgrades can contribute to lower energy use while adding a polished architectural look. They also enhance curb appeal and overall home value.
Insulation and Air Sealing
Insulation is another often-overlooked feature that can dramatically improve both performance and comfort. In upscale custom homes, superior insulation supports a quieter, more peaceful indoor atmosphere while helping heating and cooling systems operate more efficiently.
When paired with air sealing, quality insulation becomes one of the most impactful sustainable home upgrades available. Homeowners who want a more luxurious and comfortable living environment often find that these behind-the-scenes improvements make a noticeable difference every single day.
Smart HVAC for Comfort and Wellness
A smart HVAC system can further transform the way a home functions. Advanced heating and cooling solutions offer precise climate control, cleaner indoor air, and improved energy efficiency without sacrificing comfort.
Zoned systems allow different parts of the home to maintain ideal temperatures based on how each space is used. This level of personalization feels especially fitting in a luxury setting.
For homeowners searching for green luxury home ideas, a high-efficiency HVAC upgrade is an elegant investment. It supports wellness, convenience, and lower utility costs.
Elevated, Efficient Lighting
Lighting plays a major role in the atmosphere and sustainability of a luxury home. Thoughtfully layered lighting can make interiors feel warm, refined, and highly functional.
Replacing outdated fixtures with LED lighting is one of the simplest eco-friendly luxury home upgrades, yet the impact can be significant. LEDs use less energy, last much longer, and come in a range of tones that support every design style.
From modern minimalism to timeless traditional interiors, LED solutions can complement any aesthetic. Dimmer systems and smart lighting controls add even more luxury by allowing homeowners to create scenes for entertaining, relaxing, or quiet evenings at home.
Sustainable Luxury in the Kitchen
For kitchens, sustainable upgrades can be especially rewarding. A luxury kitchen is often the heart of the home, and it offers many opportunities to make eco-conscious choices without compromising beauty.
Energy-efficient appliances, induction cooktops, responsibly sourced cabinetry, and recycled or natural countertops create a space that feels both elevated and enduring. Water-saving faucets also help reduce waste while maintaining the sleek, high-end look today’s homeowners want.
These details matter because they shape how the kitchen performs over time. The result is a space that blends practicality with elegant design.
Spa-Inspired, Sustainable Bathrooms
Bathrooms offer similar opportunities for lasting improvement. Spa-inspired bathrooms remain highly desirable, and sustainable design can enhance that experience even further.
Low-flow showerheads, water-efficient toilets, and eco-conscious materials help reduce consumption while creating a sense of quiet luxury. Heated floors with efficient controls, natural stone alternatives, and beautifully crafted vanities made from sustainable materials can turn a daily routine into something restorative.
Homeowners exploring luxury green remodeling often discover that bathrooms are the perfect place to pair comfort, wellness, and responsible design choices. These upgrades create spaces that feel indulgent while still supporting long-term sustainability.
Flooring with Beauty and Integrity
Flooring is another design element with both visual and environmental significance. Premium sustainable flooring options such as reclaimed wood, rapidly renewable materials, and low-VOC finishes help support healthier indoor air quality while adding depth and character to the home.
In luxury spaces, flooring should feel timeless and substantial. Choosing eco-conscious materials does not mean compromising on that standard.
In fact, many of the most sought-after products today deliver natural beauty, craftsmanship, and durability. These qualities align perfectly with high-end living.
Custom Millwork and Built-Ins
Custom millwork and built-in features can also be approached through a sustainable lens. Shelving, paneling, beams, and cabinetry created from responsibly sourced wood or reclaimed materials bring soul and texture into the home.
These details tell a story and create the kind of richness that mass-produced design often cannot replicate. For homeowners interested in luxury home sustainability, artisanal elements made with care can strengthen both the emotional and long-term value of a space.
Eco-Friendly Outdoor Living
Outdoor living spaces deserve attention as well. A beautifully designed exterior can extend the home’s livability while supporting eco-friendly goals.
Native landscaping, efficient irrigation systems, permeable hardscapes, and strategically placed shade structures all contribute to a more sustainable property. Outdoor kitchens, covered patios, and poolside retreats can be designed with durable materials and efficient systems that reduce environmental impact without diminishing the experience.
The result is an outdoor setting that feels curated, inviting, and aligned with modern luxury. It extends comfort beyond the home’s interior while supporting more responsible land and water use.
Renewable Energy Solutions
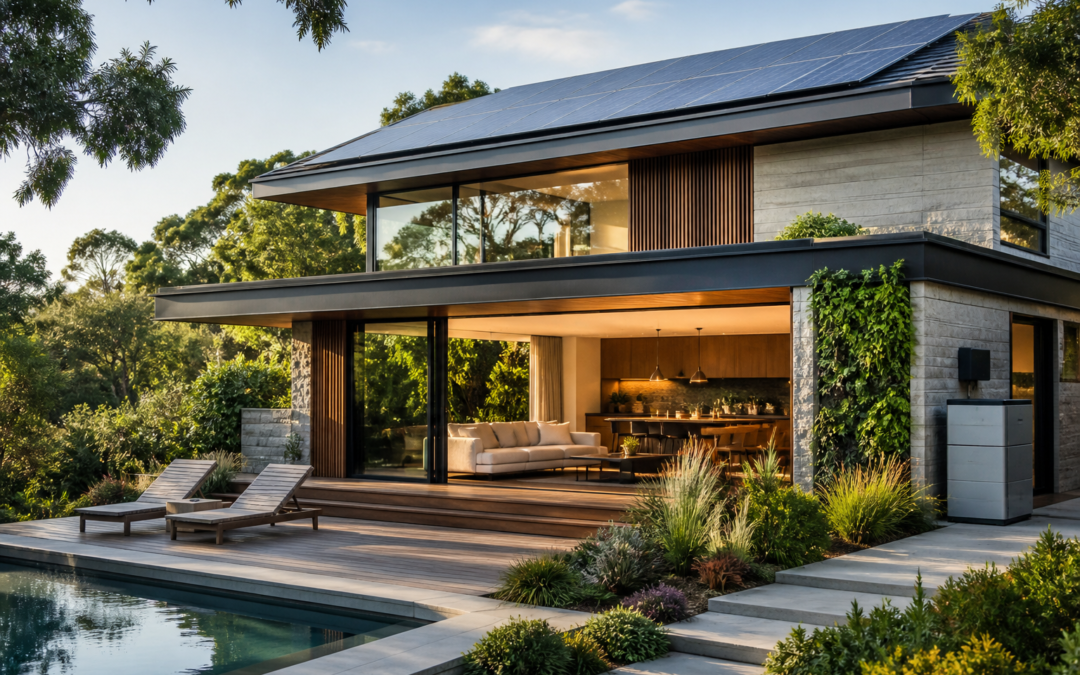
Renewable energy solutions have become increasingly attractive for homeowners looking to make a meaningful investment in the future. Solar panels and battery storage systems can be integrated more seamlessly into residential design than many people expect.
For larger custom homes, these upgrades offer the opportunity to improve energy independence while supporting long-term savings. As part of a broader plan for eco-friendly luxury home upgrades, renewable energy can complement a home that is already designed for efficiency and comfort.
Smart Home Technology
Smart home technology adds another layer of sophistication. Automated systems for lighting, shading, security, irrigation, and climate control help reduce unnecessary energy use while simplifying daily life.
With intuitive controls and personalized programming, homeowners can enjoy a living environment that responds effortlessly to their needs. In a luxury home, convenience should feel natural, and smart technology supports that in a way that also advances sustainability goals.
A Cohesive Vision for Sustainable Luxury
The most successful upgrades are those that feel intentional from the start. A well-executed plan considers architecture, interior design, materials, efficiency, and lifestyle together rather than as separate decisions.
That cohesive approach leads to a home that not only looks stunning but also performs beautifully for years to come. Whether the vision includes a full custom build, a thoughtful renovation, or carefully selected enhancements, investing in sustainable luxury creates a home with deeper meaning and lasting appeal.
If you are ready to explore refined, forward-thinking design, **[Click Here to Get Started](https://ironwoodsignaturebuilders.com)** and fill out the consultation form.
by Tom Koz | ironwood
Eco-friendly luxury home upgrades are redefining what it means to live beautifully, blending refined design with mindful choices that honor both comfort and the environment.
From elegant materials and energy-smart features to healthier indoor spaces filled with natural light, these thoughtful enhancements create a home that feels as good as it looks. For homeowners who want every detail to reflect lasting value and elevated style, sustainable luxury offers a powerful way to build a space that inspires every day.
Why Homeowners Are Choosing Eco-Friendly Luxury Home Upgrades
Today’s high-end homeowners are looking for more than visual beauty alone. They want spaces that support wellness, reduce waste, improve efficiency, and stand as a lasting reflection of intentional living.
That is exactly why eco-friendly luxury home upgrades have become such a meaningful investment. These upgrades are not simply trends.
They represent a deeper shift toward homes that are sophisticated, responsible, and designed to perform exceptionally well for years to come.
Luxury no longer has to come at the expense of sustainability. In fact, many of the most desirable custom home features now center on environmental responsibility, long-term savings, and better daily living.
When carefully selected and professionally integrated, sustainable home upgrades can raise property value, lower utility costs, and create an elevated living experience that feels both modern and timeless.
High-Performance Windows and Doors That Elevate Comfort
One of the most impactful eco-friendly luxury home upgrades is the installation of high-performance windows and doors. These features do far more than enhance curb appeal.
They help regulate indoor temperatures, reduce energy loss, minimize outside noise, and make every room feel more comfortable throughout the year.
Advanced glazing, insulated frames, and tight seals can significantly improve a home’s energy efficiency. In a luxury home, these elements also support grand architectural views without compromising performance.
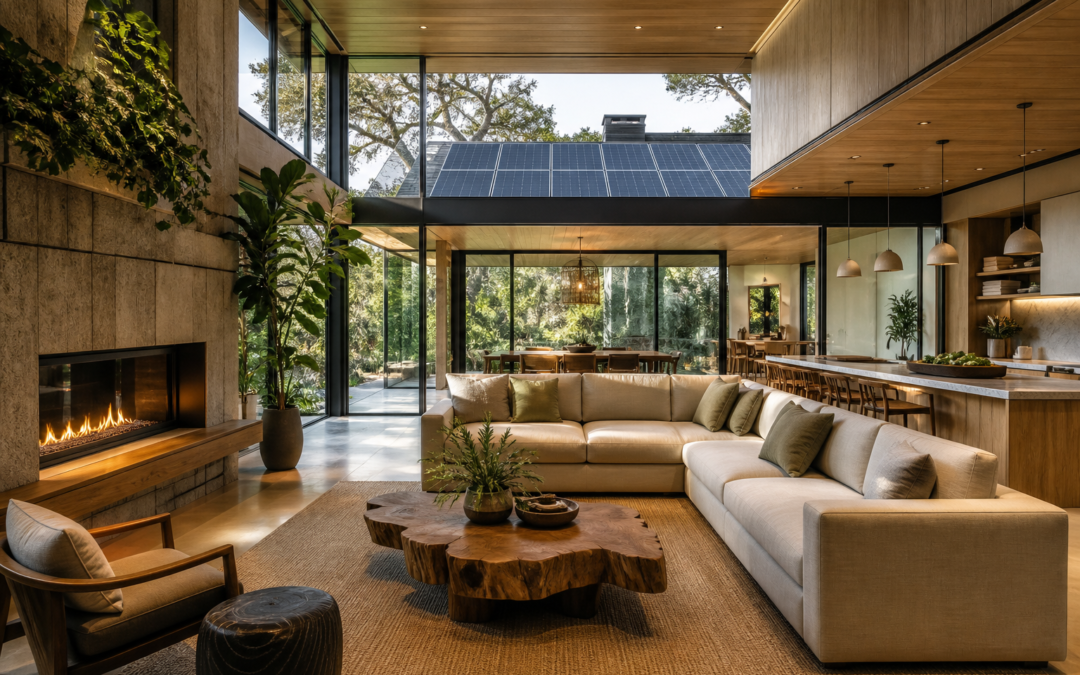
Oversized custom windows, sliding glass walls, and elegant entry systems can be designed to maximize natural light while helping homeowners reduce dependence on artificial lighting and climate control systems.
The result is a living space that feels brighter, quieter, and more connected to the outdoors while also supporting a lower environmental footprint.
Sustainable Building Materials With Lasting Beauty
Material selection plays a major role in any upscale renovation or custom build. Eco-friendly luxury home upgrades often begin with responsibly sourced, sustainable, and durable materials that deliver both style and substance.
Reclaimed wood, FSC-certified lumber, recycled metal, natural stone, and low-impact cabinetry products are all popular choices for discerning homeowners.
These materials add texture, warmth, and character while also reducing demand for newly harvested resources. Many sustainable materials are exceptionally durable, making them ideal for high-traffic areas such as kitchens, great rooms, staircases, and outdoor entertaining spaces.
They offer the kind of visual richness luxury homeowners expect, with the added benefit of mindful sourcing.
Choosing quality materials with longevity also means fewer replacements over time, which supports both sustainability and long-term value.
Energy-Efficient Kitchens Designed for Modern Living
The kitchen is often the centerpiece of the home, and it offers countless opportunities for eco-conscious luxury upgrades. Energy-efficient appliances, induction cooktops, water-saving fixtures, and custom cabinetry built with sustainable materials can transform this space into one that is beautiful, highly functional, and environmentally responsible.
Modern appliances with advanced energy ratings help reduce electricity and water use without sacrificing performance. Refrigerators, dishwashers, ovens, and wine storage systems now come in premium designs that align perfectly with luxury interiors.
Pairing these appliances with efficient layout planning and durable finishes can create a kitchen that serves as both a design statement and a smarter long-term investment.
For homeowners who entertain often or simply appreciate exceptional craftsmanship, a sustainable luxury kitchen offers a compelling blend of beauty, innovation, and everyday ease.
Spa-Inspired Bathrooms With Smarter Water Use
Bathrooms are another area where eco-friendly luxury home upgrades can make a significant impact. Features such as low-flow rainfall showerheads, high-efficiency toilets, smart leak detection systems, and water-saving faucets help lower water consumption while preserving a lavish experience.
Heated floors, responsibly sourced stone, custom vanities, and energy-efficient lighting can further elevate the space. Homeowners no longer need to choose between indulgence and efficiency.
Today’s luxury bathrooms are designed to deliver both. Every detail can contribute to a serene retreat while also helping conserve valuable resources.
This approach allows a home to feel restorative and elegant in a way that aligns with modern values and practical performance.
Smart Home Technology for Sustainable Luxury
Smart home systems have become essential in the world of high-end living, and they are especially effective when incorporated into eco-friendly luxury home upgrades. Intelligent thermostats, automated lighting controls, motorized shading, irrigation monitoring, and whole-home energy management systems give homeowners greater command over how their home uses resources.
These technologies can learn daily habits, optimize power consumption, and reduce waste without constant manual adjustment. Lighting can dim based on occupancy, shades can close automatically to reduce heat gain, and irrigation can pause during rainy weather.
The convenience is immediate, but the long-term benefits are just as compelling.
By combining intuitive automation with thoughtful design, homeowners can enjoy effortless comfort while maintaining a more energy-conscious home environment.
Outdoor Living Spaces With Sustainable Design
Luxury living extends beyond the walls of the home. Outdoor areas can also benefit from eco-friendly design strategies that enhance beauty and reduce environmental impact.
Sustainable landscaping, native plants, permeable pavers, drought-conscious irrigation systems, and energy-efficient outdoor lighting all contribute to a refined and responsible exterior.
Outdoor kitchens, covered patios, custom fire features, and resort-style lounging areas can be designed using durable, weather-resistant materials that support longevity and reduced maintenance. Native and adaptive plantings often require less water and fewer chemical treatments, creating a healthier landscape that still feels lush and inviting.
Well-designed outdoor spaces provide room to gather, reflect, and entertain while strengthening the connection between luxury living and environmental stewardship.
Better Insulation and Air Sealing for Long-Term Performance
Some of the most effective eco-friendly luxury home upgrades are the ones homeowners may not immediately see. High-quality insulation and air sealing improve overall comfort, reduce heating and cooling demand, and support a more stable indoor climate throughout every season.
Proper insulation in walls, attics, and crawl spaces helps preserve energy, while air sealing around ducts, windows, doors, and other openings reduces drafts and hidden inefficiencies.
In a luxury home, these behind-the-scenes improvements help protect the integrity of premium finishes and maintain the comfort expected from a custom-built environment.
This kind of performance-driven design is essential for creating a home that feels consistently comfortable and works smarter every day.
A Home That Reflects Your Values
The true power of eco-friendly luxury home upgrades lies in how they bring beauty, performance, and purpose together. A thoughtfully designed home can express personal style while also supporting healthier living and more responsible resource use.
When luxury and sustainability are treated as complementary priorities, the result is a home that feels elevated in every sense. It becomes a lasting investment in comfort, craftsmanship, and values that matter every day.
**[Click Here to Get Started](https://ironwoodsignaturebuilders.com)**
by Tom Koz | ironwood
Eco-friendly luxury home upgrades are redefining what it means to live beautifully, blending refined design with a deeper sense of purpose. From energy-efficient features to thoughtfully chosen materials, these enhancements create spaces that feel as good as they look.
For homeowners who want more from their investment, sustainable luxury offers a way to enjoy lasting beauty, modern performance, and a home that truly reflects their values.
When homeowners begin planning eco-friendly luxury home upgrades, they often discover that sustainability is not a limitation—it is a pathway to greater sophistication, smarter performance, and a home that supports everyday living in meaningful ways. True luxury today goes beyond surface-level beauty.
It includes intentional design, reduced environmental impact, enhanced comfort, and features that bring long-term value to every room. For discerning homeowners, sustainable home design delivers an elevated lifestyle while creating a residence built for the future.
High-Performance Windows and Doors
One of the most impactful places to start is with high-performance windows and doors. These elements do more than frame beautiful views.
They help regulate indoor temperatures, reduce drafts, and improve energy efficiency throughout the year. In a luxury home, this translates into quieter interiors, better climate control, and lower strain on heating and cooling systems.
Carefully selected windows and doors can also flood the home with natural light, making spaces feel open, warm, and inviting while supporting a more energy-efficient home.
Advanced Insulation and Air Sealing
Another exceptional upgrade involves advanced insulation and air sealing. While these details remain largely hidden behind walls and beneath roofs, their effect on daily life is unmistakable.
A well-insulated home maintains a consistent indoor environment, helping every area feel comfortable in every season. This level of performance can transform the way a home feels from morning to night.
It can eliminate cold spots, reduce excess humidity, and create a sense of calm that defines modern luxury living. As part of green home renovations, insulation upgrades can also play a major role in boosting energy savings and preserving the integrity of the home over time.
Smart Home Technology
Smart home technology also deserves a leading role in sustainable luxury construction. Automated lighting systems, energy monitoring tools, smart thermostats, and motorized shading allow homeowners to tailor their spaces with precision.
Instead of wasting energy, these systems adapt to real routines and preferences. Lighting can respond to occupancy, climate systems can optimize performance room by room, and shades can manage heat gain during the brightest hours of the day.
The result is a seamless blend of convenience, efficiency, and elevated design. Smart home features are no longer simply modern additions—they are essential components of eco-friendly luxury home upgrades.
Sustainable Luxury in the Kitchen
In the kitchen, sustainability and luxury come together in especially beautiful ways. Energy-efficient appliances, custom cabinetry made from responsibly sourced wood, and long-lasting countertops crafted from recycled or natural materials can reshape the heart of the home.
A thoughtfully designed luxury kitchen can reduce water usage, lower electricity demand, and improve organization while still delivering a stunning visual impact. Induction cooktops, touchless faucets, and LED accent lighting all contribute to a cleaner, more efficient experience.
For many homeowners, the kitchen becomes the most meaningful expression of sustainable living. It is a space where function and style work together every day.
Green Luxury Bathroom Upgrades
Bathrooms also offer rich opportunities for green luxury upgrades. Water-saving fixtures, radiant floor heating, low-flow shower systems, and durable natural finishes can turn an everyday routine into something restorative and responsible.
Spa-inspired bathrooms can be designed to minimize waste while maximizing comfort. Homeowners can enjoy elegant details that also serve a practical environmental purpose.
Materials such as recycled tile, sustainably harvested wood vanities, and energy-efficient lighting help create a space that feels serene, polished, and enduring. These upgrades show that environmentally conscious design can still feel indulgent in all the right ways.
Eco-Friendly Flooring Options
Flooring is another area where eco-friendly materials can make a dramatic difference. Hardwood from responsibly managed forests, reclaimed wood, bamboo, cork, and premium recycled-content products can all bring depth and beauty to a luxury interior.
These options provide texture, warmth, and character while supporting a more sustainable building process. The emotional impact of natural materials underfoot is significant.
They can make a home feel grounded, timeless, and connected to craftsmanship. In high-end home remodeling, sustainable flooring is an ideal way to unite visual elegance with environmental responsibility.
Sustainable Landscaping and Outdoor Living
For homeowners looking to make a bold exterior statement, sustainable landscaping and outdoor living enhancements can extend luxury beyond the walls of the home. Native plants, efficient irrigation systems, permeable hardscaping, and shaded outdoor retreats create a setting that feels welcoming and refined.
These features help reduce maintenance demands and water use without sacrificing beauty. Outdoor kitchens built with durable materials, energy-efficient landscape lighting, and rainwater-conscious design strategies can further enhance both lifestyle and curb appeal.
These upgrades help homeowners enjoy their property more fully while supporting a healthier relationship with the surrounding environment.
Renewable Energy Solutions
Renewable energy solutions are increasingly becoming part of luxury home improvement strategies as well. Solar panels, battery storage systems, and energy-efficient backup power can add resilience and long-term financial value to a property.
When integrated thoughtfully, these systems support the home’s architecture instead of distracting from it. They can reduce reliance on traditional utilities while helping homeowners feel more secure and prepared.
In custom home building and high-end renovations, renewable energy is now seen not only as responsible, but as a sophisticated investment in lasting performance.
Indoor Air Quality and Wellness
Indoor air quality is another key aspect of eco-friendly luxury home upgrades that should not be overlooked. A home should feel fresh, healthy, and restorative every day.
Advanced ventilation systems, low-VOC paints, natural finishes, and air purification solutions can improve the quality of the indoor environment while supporting comfort and well-being. In a luxury home, excellence is found in the details people can see and in the ones they can feel.
Cleaner air, fewer pollutants, and balanced humidity create a living experience that feels deeply personal and quietly transformative.
Craftsmanship, Planning, and Long-Term Value
Every upgrade becomes more meaningful when guided by craftsmanship, thoughtful planning, and a clear vision for the future. Homeowners investing in sustainable luxury are often looking for more than a list of features.
They want spaces that reflect who they are, support how they live, and stand the test of time. That requires a builder who understands both the artistry of custom design and the practical demands of energy-efficient construction.
When these elements come together, the result is not just a better home—it is a more intentional way of living.
Take the Next Step
If you are ready to explore eco-friendly luxury home upgrades that improve comfort, efficiency, beauty, and long-term value, now is the perfect time to take the next step. Custom solutions can be tailored to your property, your goals, and the lifestyle you want to create.
Visit Ironwood Signature Builders to begin the conversation and discover what is possible for your home. **[Click Here to Get Started](https://ironwoodsignaturebuilders.com)**
by Tom Koz | ironwood
Eco-friendly luxury home upgrades are more than a design choice—they are a reflection of how you want to live, feel, and leave a lasting impact. By blending sustainable materials, energy-efficient innovations, and elevated craftsmanship, homeowners can create spaces that feel both indulgent and responsible.
From serene natural finishes to smart features that reduce waste without sacrificing comfort, these thoughtful enhancements bring beauty, purpose, and peace of mind into every corner of the home.
Why Eco-Friendly Luxury Home Upgrades Matter More Than Ever
Today’s homeowners want more from their living spaces. They are looking for homes that reflect personal style, support daily comfort, and align with values that reach beyond appearance alone.
Eco-friendly luxury home upgrades answer that desire by pairing refined design with better performance, healthier interiors, and long-term efficiency. These upgrades are not simply trends.
They represent a smarter way to invest in a home that feels exceptional today and remains valuable for years to come. Luxury now means more than visual appeal.
It includes the quiet confidence of knowing your home is built with care, precision, and a forward-thinking approach. With the right choices, homeowners can enjoy custom spaces that reduce energy use, improve indoor air quality, and elevate every detail of everyday life.
Energy Efficiency Meets Elevated Living
One of the most impactful eco-friendly luxury home upgrades is improved energy performance. A well-designed luxury home should feel effortless in every season, and that begins with systems and materials that work together seamlessly.
High-performance insulation, advanced window packages, and carefully sealed building envelopes help maintain indoor comfort while lowering heating and cooling demands. Beautiful, expansive windows can still be part of a sustainable home when they are selected for efficiency as well as style.
Modern luxury homes often incorporate energy-efficient glazing that allows natural light to pour in while minimizing unwanted heat gain or loss. This creates bright, open spaces that feel inviting without putting strain on the home’s energy systems.
Upgrading to smart climate control is another powerful step. Zoned HVAC systems, programmable thermostats, and energy monitoring technology give homeowners more control over comfort and utility costs.
These features support a tailored experience, allowing different spaces throughout the home to function according to how they are actually used. The result is a home that responds to your lifestyle with intelligence and grace.
Sustainable Materials That Bring Depth and Character
Materials play a defining role in any luxury environment. Choosing sustainable options does not mean giving up sophistication.
In many cases, it adds a layer of authenticity and richness that mass-produced finishes cannot match. Reclaimed wood beams, responsibly sourced hardwood flooring, recycled stone surfaces, and low-impact millwork can all bring visual warmth and a strong sense of place to a home.
Eco-friendly luxury home upgrades often begin with selecting materials that tell a meaningful story. Natural textures, organic palettes, and artisan-crafted elements help create rooms that feel grounded and timeless.
Homeowners are drawn to finishes that age beautifully and offer lasting performance, making sustainability an aesthetic advantage rather than a compromise. Low-VOC paints, adhesives, and sealants are also important choices in high-end residential construction.
These products help support healthier indoor environments while preserving the polished look homeowners expect. The beauty of a luxury home should not come at the expense of comfort, and better materials can help ensure every room feels as good as it looks.
Water-Saving Features With a Refined Touch
Water efficiency is another area where design and sustainability can work in perfect harmony. Spa-inspired bathrooms, chef-worthy kitchens, and beautifully landscaped outdoor areas can all be designed with conservation in mind.
Premium low-flow fixtures, high-efficiency appliances, and water-smart irrigation systems offer excellent performance while reducing waste. In a luxury bathroom, a water-saving shower system can still deliver a deeply relaxing experience.
In the kitchen, efficient faucets and appliances support both function and elegance. Outdoors, native plantings and purposefully designed landscapes can reduce water use while enhancing curb appeal with texture, color, and seasonal interest.
These eco-friendly luxury home upgrades allow homeowners to enjoy elevated spaces without excess. Every element can be chosen to serve both experience and efficiency, helping the home feel intentional at every level.
Smart Home Technology for Sustainable Luxury
Technology is helping redefine what modern luxury looks like. Smart home integration is no longer just about convenience.
It is also a valuable tool for sustainability. Lighting controls, automated shades, occupancy sensors, and whole-home energy management systems make it easier to reduce unnecessary consumption while maintaining a high-end living experience.
Imagine arriving home to lighting that adjusts naturally with the time of day, shades that help regulate indoor temperatures, and systems that optimize energy use in the background. These upgrades create a sense of ease while supporting a more efficient home.
Eco-friendly luxury home upgrades that incorporate smart technology can also improve long-term maintenance and performance. Homeowners can track utility usage, identify system inefficiencies, and make informed decisions that protect both their investment and their comfort.
This blend of insight and automation adds a modern dimension to luxury that feels both practical and deeply personalized.
Outdoor Living With Purpose and Beauty
Luxury living extends beyond the walls of the home. Outdoor spaces are becoming a major focus for homeowners who want areas that are both restorative and responsibly designed.
Eco-friendly luxury home upgrades for outdoor living may include sustainably sourced decking, efficient exterior lighting, permeable hardscapes, and outdoor kitchens built with durable, low-impact materials. Thoughtful outdoor design creates places for connection, reflection, and celebration.
A covered patio with energy-efficient lighting, a fire feature designed for clean burning, or a garden space planned around regional conditions can all contribute to a more meaningful home environment. These features do more than enhance property value.
They shape the way a home feels and how it supports the people living there.
A Lasting Investment in Comfort and Craftsmanship
When homeowners choose eco-friendly luxury home upgrades, they are investing in more than finishes and features. They are choosing a standard of living that values durability, wellness, and intentional design.
A home built with sustainable principles often performs better over time, requires fewer costly corrections, and appeals to future buyers who appreciate quality and efficiency. This is where expert craftsmanship matters most.
The success of sustainable luxury depends on thoughtful planning, precision installation, and a clear understanding of how every detail contributes to the whole. From structural elements to final finishes, each decision shapes a home that feels elevated in every sense.
For homeowners ready to create a residence that reflects beauty, innovation, and long-term value, the right builder makes all the difference. **[Click Here to Get Started](https://ironwoodsignaturebuilders.com)** and take the first step toward a home that brings together inspired design and environmentally conscious luxury.
If you want, I can also turn this into:
– a polished plain-text blog post,
– a version with cleaner section spacing,
– or a social/web copy version optimized for readability.
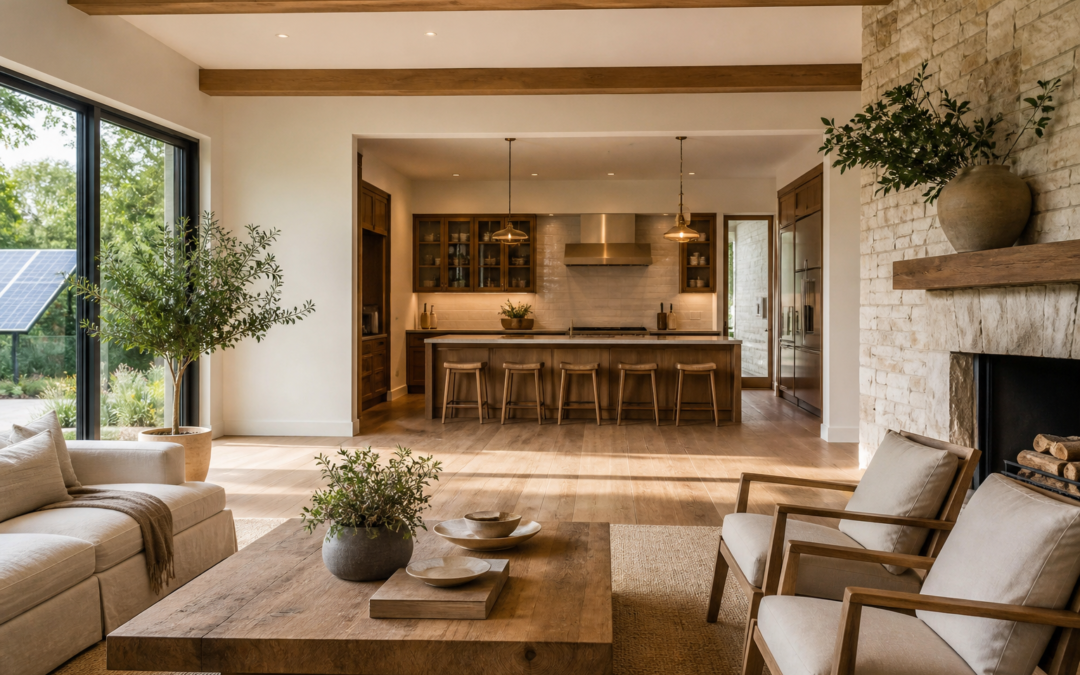
by Tom Koz | ironwood
Eco-friendly luxury home upgrades bring together refined design, enduring comfort, and a deeper sense of responsibility. For homeowners who want their space to feel both elevated and intentional, these thoughtful improvements offer more than beauty alone—they create a home that supports well-being, efficiency, and lasting value.
From natural materials and energy-smart features to sophisticated finishes that leave a lighter footprint, every choice can reflect a commitment to living well without compromise.
Thoughtful Living Through Sustainable Design
Thoughtful living begins with choices that shape the way a home performs every day. When homeowners invest in eco-friendly luxury home upgrades, they are creating spaces that feel more peaceful, more intelligent, and more aligned with the future.
A beautifully built home should do more than impress at first glance. It should work quietly in the background, supporting a healthier lifestyle, reducing waste, and offering a level of craftsmanship that stands the test of time.
Energy Efficiency Without Sacrificing Elegance
One of the most meaningful ways to approach sustainable luxury home design is by focusing on energy efficiency without sacrificing elegance. High-performance windows, advanced insulation, and tightly sealed building envelopes can dramatically improve comfort throughout the seasons.
These behind-the-scenes upgrades help maintain indoor temperatures, reduce drafts, and lower energy use while preserving the serene atmosphere homeowners expect from a luxury residence. In custom homes and renovations alike, these details create a noticeable difference in how a space feels from morning to night.
Modern Lighting for Beauty and Efficiency
Modern lighting is another essential part of green luxury home improvements. Layered LED lighting can highlight architectural details, create warmth in gathering spaces, and consume far less energy than traditional options.
Dimmable systems, designer fixtures, and smart controls allow homeowners to tailor the mood in every room while supporting long-term efficiency. In a luxury setting, lighting is never just practical.
It helps establish ambiance, accentuate texture, and bring depth to the home’s design story.
Water-Conscious Upgrades That Still Feel Indulgent
Water-conscious features also play a major role in eco-friendly home remodeling. Spa-inspired bathrooms, chef-worthy kitchens, and thoughtfully designed outdoor spaces can all be enhanced with low-flow fixtures, efficient irrigation systems, and water-saving appliances.
These upgrades help conserve natural resources without diminishing comfort or beauty. A soaking tub paired with elegant, efficient fixtures still feels indulgent.
A lush landscape supported by smarter irrigation still feels inviting. The result is a home that honors both refinement and responsibility in every detail.
Choosing Materials With Lasting Value
Materials matter deeply when planning sustainable home upgrades. Natural stone, reclaimed wood, responsibly sourced hardwoods, and low-VOC finishes add richness and authenticity while supporting better indoor air quality and more mindful construction practices.
Luxury is often found in texture, depth, and permanence, and sustainable materials bring all three. A reclaimed beam can add soul to a modern living room.
Cabinetry built from responsibly harvested wood can feel just as custom and distinguished as any conventional option. Choosing healthier, enduring materials allows homeowners to surround themselves with beauty that feels grounded and honest.
Smart Home Technology With Purpose
Smart home technology has also become a defining element of eco-friendly luxury home upgrades. Integrated systems can manage lighting, climate, shades, and appliances with remarkable precision.
This level of control makes it easier to reduce unnecessary energy use while enhancing convenience. Imagine waking to natural light as automated shades rise, or returning home to rooms cooled efficiently based on your daily routine.
Smart systems help a luxury home feel effortless, and when designed well, they blend seamlessly into the background while making a significant impact on sustainability.
Sustainable Luxury in the Kitchen
In kitchens, sustainable luxury can be especially transformative. Energy-efficient appliances, custom cabinetry made with greener materials, and durable surfaces designed for longevity can elevate one of the most used spaces in the home.
An eco-friendly luxury kitchen is not only beautiful; it is also intentionally planned to support real life. Induction cooktops, efficient refrigeration, and thoughtfully designed task lighting contribute to a more streamlined and responsible culinary environment.
These choices help create a kitchen that feels polished, inviting, and ready to serve as the heart of the home for years to come.
Greener Outdoor Living Spaces
Outdoor living areas also offer powerful opportunities for green luxury home improvement. Covered patios, outdoor kitchens, fire features, and pools can all be designed with sustainability in mind.
Permeable paving, native landscaping, energy-efficient outdoor lighting, and durable weather-resistant materials can reduce environmental strain while enhancing year-round enjoyment. A well-designed outdoor space should feel like a natural extension of the home, offering moments of rest, celebration, and connection.
Sustainable choices help preserve that beauty while reducing the long-term demands of maintenance and resource use.
Sustainability and Resale Value
Homeowners considering eco-friendly luxury renovations often discover that sustainability and resale value go hand in hand. Buyers are increasingly drawn to homes that combine exceptional design with lower operating costs and future-focused features.
High-efficiency systems, durable premium materials, and environmentally conscious upgrades can strengthen a property’s appeal in a competitive market. While personal enjoyment is often the first motivation, these investments can also position a home more favorably for years ahead.
Luxury with purpose resonates deeply because it reflects a lifestyle that is both aspirational and practical.
The Emotional Impact of a Well-Built Home
The emotional impact of a thoughtfully built or remodeled home should never be overlooked. Sustainable luxury homes often feel calmer, cleaner, and more deeply attuned to the people living in them.
Better air quality, natural light, quieter interiors, and improved thermal comfort shape everyday experiences in subtle but lasting ways. These are the upgrades that turn a house into a retreat.
They invite families to gather, rest, and grow in a setting that feels nurturing as well as beautiful.
The Importance of the Right Builder
For homeowners who want every square foot to reflect intention, partnering with the right builder is essential. A trusted custom builder can help align high-end aesthetics with sustainable building methods, ensuring that every feature serves both form and function.
From early design conversations to material selection and final finishes, expert guidance makes it possible to create a home that expresses personal style while supporting environmental responsibility. True craftsmanship lies in balancing beauty, performance, and longevity with care.
A Future-Focused Way to Live
Whether you are planning a whole-home transformation, a custom build, or a focused remodel, eco-friendly luxury home upgrades can reshape the way your home looks, feels, and functions. They offer a path toward elevated living that does not ask you to choose between sophistication and sustainability.
Instead, they prove that a luxury home can be both breathtaking and conscientious, filled with details that enrich daily life while reflecting a broader vision for the future.
If you are ready to explore sustainable luxury home design tailored to your lifestyle, now is the time to begin. Every decision made today can help create a home that feels more enduring, more efficient, and more inspiring tomorrow.
**[Click Here to Get Started](https://ironwoodsignaturebuilders.com)**

