by Tom Koz | ironwood
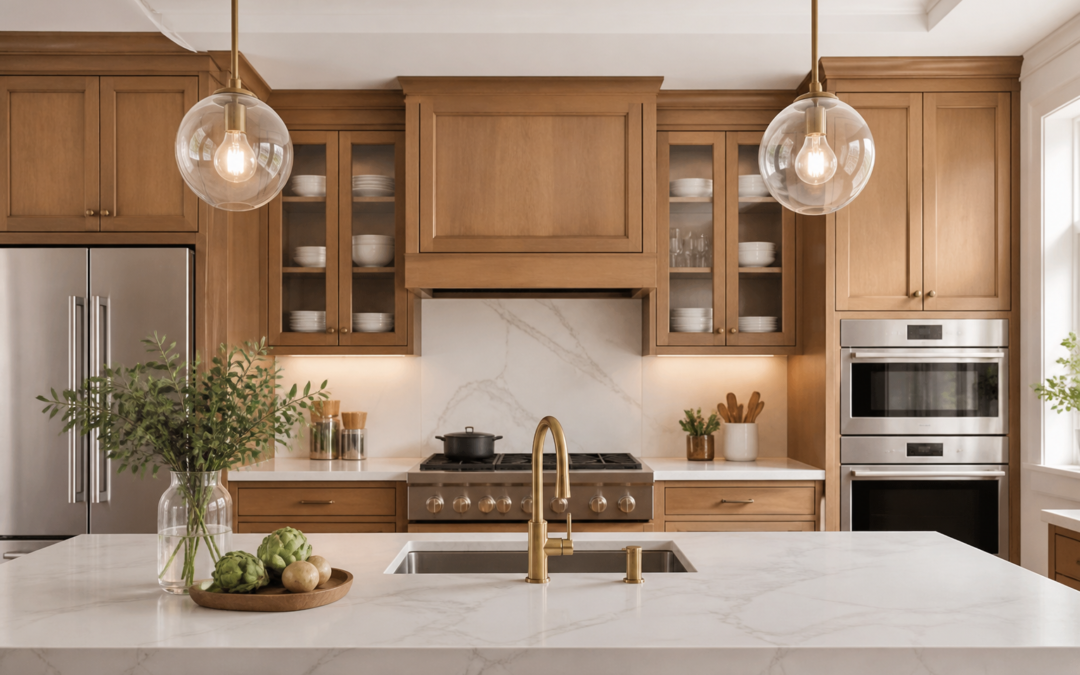
Benefits of custom cabinetry go far beyond beautiful finishes—they shape the way your home feels, functions, and reflects your life. Thoughtfully designed to fit your space and style, custom cabinets bring order to everyday routines while adding warmth, character, and lasting value to every room.
Whether you’re dreaming of a more inviting kitchen, smarter storage, or details that feel truly personal, custom cabinetry offers a level of comfort and craftsmanship that makes home feel more like you.
Why Homeowners Choose Custom Cabinetry
When homeowners begin planning a remodel or custom home project, storage often becomes one of the most important details to get right. The benefits of custom cabinetry are especially clear when standard options fall short.
Stock cabinets may seem convenient at first, but they often leave gaps, waste valuable square footage, and limit your choices in style, finish, and function. Custom cabinetry offers a more refined solution—one that is tailored to the exact dimensions of your home and the way you live every day.
In kitchens, bathrooms, mudrooms, laundry rooms, home offices, and living spaces, custom cabinets help create a cleaner and more intentional look. Every drawer, shelf, and door can be designed with a purpose.
Instead of adapting your routine to fit generic storage, your cabinetry is built to support your household needs. That level of personalization is one of the biggest reasons custom cabinetry continues to be a smart investment for homeowners who want beauty and performance in equal measure.
A Better Fit for Every Room
One of the greatest advantages of custom cabinetry is precision. Homes are rarely built in perfect standard measurements, especially in older properties or uniquely designed spaces.
Sloped ceilings, tight corners, unusual wall lengths, and architectural details can make stock cabinetry difficult to install without awkward fillers or empty areas. Custom cabinetry is made to fit exactly where it belongs, creating a seamless built-in appearance that feels polished and complete.
This precise fit makes a meaningful difference in both large and small rooms. In compact kitchens, it can help maximize every available inch.
In larger open-concept areas, it can bring structure and balance to the design. In bathrooms, it can make room for extra organization without overwhelming the space.
In home offices, it can support productivity with storage solutions designed around your workflow. The result is cabinetry that feels natural in the room rather than added as an afterthought.
Personalized Storage That Supports Daily Life
A major reason people search for the benefits of custom cabinetry is the desire for storage that truly works. Every household has different needs.
Some families need deeper drawers for cookware, hidden pull-outs for trash and recycling, appliance garages, or pantry storage built for bulk items. Others may want bathroom vanities with dedicated compartments, mudroom storage for shoes and backpacks, or entertainment centers that conceal cords and electronics.
Custom cabinetry makes these details possible. Rather than settling for shelves that are too tall, too shallow, or simply inconvenient, you can build storage around the items you actually use.
Features such as spice pull-outs, tray dividers, soft-close drawers, vertical storage, built-in charging stations, and custom inserts can all contribute to smoother routines and less clutter. These thoughtful elements may seem small on their own, but together they create a home that feels more organized, more efficient, and more enjoyable to live in.
Design Freedom That Reflects Your Vision
Another of the key benefits of custom cabinetry is design flexibility. With stock or semi-custom cabinets, choices are often limited to a narrow range of colors, door styles, finishes, and hardware pairings.
Custom cabinetry gives homeowners far more creative control. Whether your style leans classic, modern, rustic, transitional, or something entirely your own, custom cabinets can be crafted to support that vision with precision.
This freedom extends beyond aesthetics. You can choose wood species, paint colors, stain treatments, door profiles, decorative accents, interior accessories, and special finishes that align with the rest of your home.
You can also coordinate cabinetry across multiple rooms for a more cohesive feel. The ability to create consistency in design helps your home feel intentional from one space to the next, which is especially valuable in whole-home remodels or custom builds.
Quality Craftsmanship That Lasts
Homeowners also appreciate custom cabinetry because it is often built with a stronger focus on quality materials and expert craftsmanship. Mass-produced cabinets are typically manufactured for speed and volume.
Custom cabinets, by contrast, are created with more attention to detail, construction integrity, and durability. That difference matters over time.
Solid construction, premium hardware, and carefully selected materials can help cabinets perform better under daily use. Doors hang more smoothly, drawers glide more reliably, and finishes tend to hold up better against moisture, heat, and wear.
In high-traffic spaces like kitchens and bathrooms, quality cabinetry can make a noticeable difference in long-term satisfaction. Instead of replacing or repairing cabinets sooner than expected, homeowners can enjoy storage solutions designed to serve their home for years.
Increased Home Value and Lasting Appeal
The benefits of custom cabinetry also extend to resale value. Buyers often notice details that set a home apart, and well-designed cabinetry can leave a lasting impression.
Built-in beauty, thoughtful storage, and a premium finish all contribute to the sense that a home has been carefully planned and well maintained. Even if selling is not on the immediate horizon, investing in custom cabinetry can strengthen the long-term appeal of your property.
In many cases, cabinetry plays a central role in how buyers perceive kitchens, bathrooms, and living spaces. Homes with strong design cohesion and practical storage tend to feel more desirable, more functional, and more move-in ready.
That can be an advantage in a competitive housing market and a source of pride while you still call the space your own.
A More Intentional Home Experience
Custom cabinetry is about more than storage alone. It contributes to how a room flows, how easily tasks get done, and how settled the home feels at the end of the day.
Clean lines, balanced proportions, and built-in organization can help reduce visual noise and create a calmer environment. This is especially meaningful in spaces where life tends to feel busiest, such as kitchens, laundry rooms, and family entryways.
When cabinetry is designed specifically for your habits and priorities, the home begins to support you in subtle but important ways. Mornings feel smoother. Cooking feels easier.
Cleanup becomes less frustrating. Everyday essentials have a place. These simple improvements add up to a more comfortable experience in the spaces you use most.
Custom Cabinetry for Kitchens, Bathrooms, and Beyond
While kitchens are often the first room people think of, custom cabinetry can transform many parts of the home. In bathrooms, it can provide more efficient storage and a more polished, functional layout.
**[Click Here to Get Started](https://ironwoodsignaturebuilders.com)**
by Tom Koz | ironwood
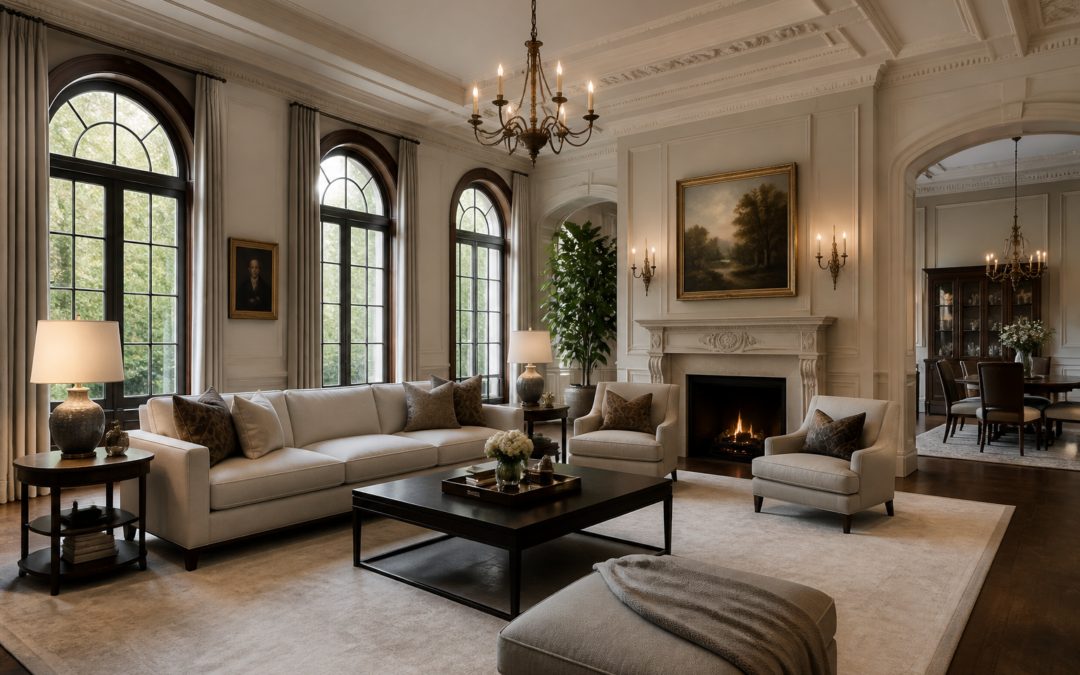
Remodeling older luxury homes is about more than updating finishes or reworking floor plans—it is about honoring the character, craftsmanship, and stories built into every wall while creating a space that reflects the way you live today. With the right vision, an aging estate can become a seamless blend of historic charm and modern luxury, preserving its soul while introducing elevated comfort, beauty, and function.
For homeowners who value timeless design, this process offers the rare opportunity to breathe new life into a beloved home without losing the elegance that made it extraordinary in the first place.
Why Remodeling Older Luxury Homes Requires a Different Approach
Older high-end properties carry a level of detail that is rarely recreated with the same depth today. From hand-crafted millwork and soaring ceilings to imported stone, original fireplaces, and stately architectural lines, these residences deserve a thoughtful strategy from the first conversation to the final reveal.
Remodeling older luxury homes demands more than standard renovation experience. It requires a tailored process that respects premium materials, understands structural complexity, and delivers a finished result that feels cohesive rather than compromised.
Luxury homeowners are often balancing several goals at once. They may want to improve functionality, expand entertaining spaces, modernize kitchens and baths, add wellness features, increase energy efficiency, or prepare the home for multigenerational living.
At the same time, they want to preserve the visual integrity that gives the property its distinction. The right remodeling plan makes these goals work together, ensuring every upgrade feels intentional and refined.
Preserving Architectural Character While Improving Daily Living
One of the biggest priorities in remodeling older luxury homes is maintaining architectural consistency. A renovation should never feel disconnected from the original design.
Instead, new elements should appear as though they were always meant to be there. This is especially important in luxury home remodeling, where disproportional additions, mismatched finishes, or trend-driven choices can weaken the property’s elegance.
A successful transformation often starts with identifying the home’s defining features. This may include arched openings, coffered ceilings, paneled libraries, formal staircases, custom trim profiles, or historically inspired windows.
These features create the visual language of the home. Any renovation, whether large or small, should respond to that language.
At the same time, today’s homeowners expect comfort and convenience that many older homes were not designed to provide. Layouts may feel too segmented, kitchens may lack the storage and flow needed for modern living, and primary suites may need expansion.
By reworking interior spaces with precision, homeowners can enjoy improved function without sacrificing sophistication. This balance is at the heart of high-end home renovation.
Common Challenges in Older Luxury Home Renovation
No two homes are exactly alike, but many aging estates present similar challenges. Outdated electrical systems, aging plumbing, insufficient insulation, hidden water damage, and structural wear can all affect scope and budget.
In many cases, these issues are not obvious until walls, floors, or ceilings are opened during construction. That is why detailed planning is essential in remodeling older luxury homes.
Working with an experienced luxury home builder helps reduce surprises and ensures decisions are made with both craftsmanship and long-term value in mind. A thorough evaluation can reveal where the home needs reinforcement, modernization, or code-related upgrades before cosmetic work begins.
Material matching is another important challenge. If a home features original hardwoods, custom plasterwork, or rare stone finishes, new work must integrate seamlessly.
This takes a sharp eye for detail and a deep understanding of luxury construction standards. Without that expertise, even expensive updates can look out of place.
High-Impact Spaces Worth Prioritizing
When investing in luxury home remodeling, some spaces offer especially meaningful results. Kitchens remain one of the most transformative areas in any home.
In older residences, kitchens are often closed off or undersized compared to today’s expectations. A carefully redesigned kitchen can improve sightlines, add natural gathering space, and support both family life and formal entertaining.
Bathrooms are another opportunity to introduce modern luxury. Spa-inspired baths with soaking tubs, oversized showers, heated flooring, layered lighting, and custom vanities can completely change the way a home feels day to day.
In older homes, these spaces often require both aesthetic upgrades and behind-the-scenes improvements to plumbing and ventilation. When done well, the result is a more beautiful and better-performing home.
Primary suites also deserve special attention. Expanding closets, improving privacy, adding sitting areas, and elevating the bath experience can turn an outdated owner’s space into a true retreat.
For many homeowners, these upgrades are not just practical—they bring a renewed sense of comfort and enjoyment to the home. Additional enhancements may include wine rooms, home offices, fitness spaces, outdoor living areas, guest suites, or integrated smart home features.
The key is selecting improvements that align with lifestyle while reinforcing the home’s luxury identity.
The Value of Craftsmanship in Luxury Remodeling
Craftsmanship makes the difference between a renovation that feels acceptable and one that feels extraordinary. In remodeling older luxury homes, details matter at every level.
The reveal line of cabinetry, the finish on natural stone, the continuity of molding profiles, the alignment of custom doors, and the texture of painted surfaces all shape the final impression. These details define whether a space feels truly elevated.
Luxury homeowners are not simply buying square footage or new fixtures. They are investing in beauty, precision, and confidence that the work was done correctly.
Skilled builders understand that premium results come from disciplined execution, communication, and respect for the home itself. That level of care is essential when working within a residence that already carries architectural significance.
This is especially true when blending old and new. Introducing advanced appliances, modern lighting plans, updated HVAC systems, and home automation into a classic residence requires care.
These features should improve the living experience without overwhelming the architecture. The best luxury home renovation projects deliver modern performance quietly, letting the design remain graceful and timeless.
Remodeling for Long-Term Enjoyment and Property Value
A thoughtful remodel does more than improve appearances. It can increase livability, efficiency, and long-term market appeal.
Buyers in the luxury market often want homes with established character, but they also expect updated systems, strong craftsmanship, and elevated amenities. Remodeling older luxury homes thoughtfully can help a property stand out for all the right reasons.
Beyond resale, there is personal value in creating a home that fully supports the life you want to live. Whether that means more room to host, spaces designed for family gatherings, or private areas for rest and renewal, a luxury remodel can deepen your connection to the home in lasting ways.
Instead of adapting your lifestyle around an outdated layout, the home begins to serve your needs with beauty and ease. The most rewarding projects are those grounded in vision but guided by expertise.
When every design decision supports both elegance and function, the final result feels complete, intentional, and deeply satisfying.
If you are considering a custom renovation that respects the integrity of your home while elevating the way you live, now is the time to **[Click Here to Get Started](https://ironwoodsignaturebuilders.com)**.
by Tom Koz | ironwood
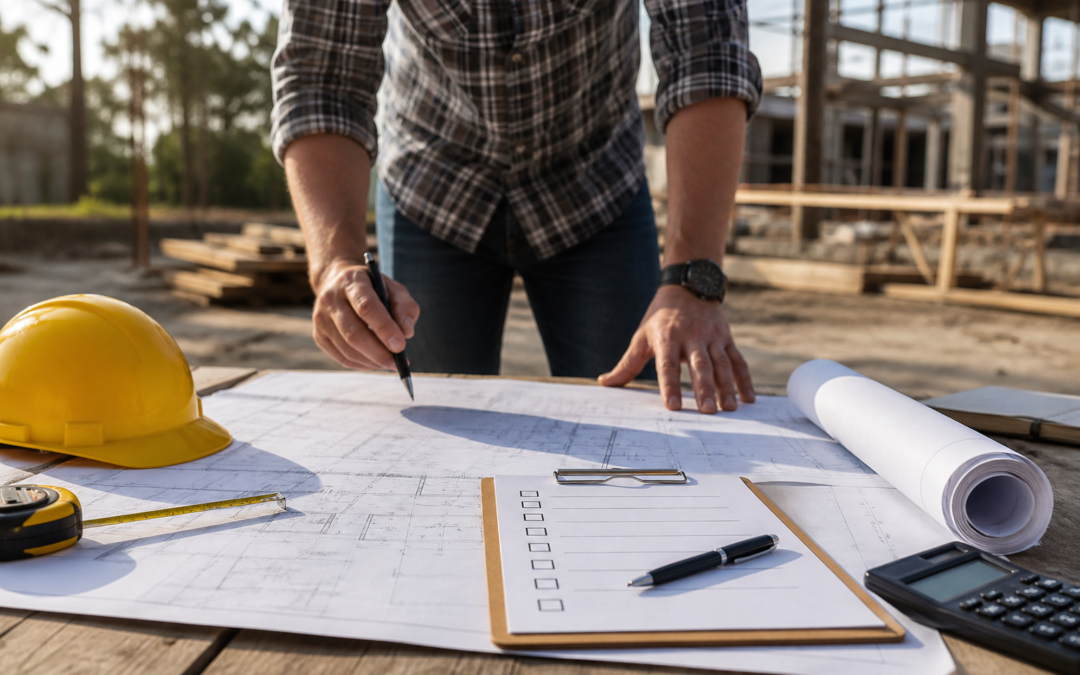
Pre-construction planning checklist decisions shape everything that follows in a project, from the first ideas on paper to the moment the doors open. When the groundwork is thoughtful and complete, the path ahead feels clearer, steadier, and far less stressful.
For owners, developers, and project teams, a strong plan brings confidence, helps avoid costly surprises, and creates the momentum needed to move forward with purpose.
A well-built project begins long before equipment arrives on-site. The early planning phase is where expectations are defined, risks are reduced, and smart decisions take root.
Whether you are preparing for a custom home, commercial space, tenant improvement, or large-scale development, having a dependable pre-construction planning checklist can help transform a complex process into a more organized and confident experience.
At its core, pre-construction planning is about creating alignment. It brings owners, builders, designers, consultants, and stakeholders onto the same page before construction begins.
This step matters because every detail addressed early can help prevent delays, budget issues, communication breakdowns, and design conflicts later. For many property owners, that peace of mind is just as valuable as the final result.
DEFINE THE PROJECT VISION CLEARLY
Every successful build starts with a clear vision. Before plans are finalized, it is essential to identify the purpose of the project, the desired outcome, and the must-have features that will shape the build.
This includes understanding how the finished space should look, feel, and function. These early decisions help create a solid foundation for everything that follows.
A strong pre-construction planning checklist should include questions such as:
– What is the goal of the project?
– Who will use the space?
– What are the highest priorities for design, performance, and comfort?
– Are there future needs that should be considered now?
These answers help establish direction and guide key decisions throughout the planning process. Without this clarity, projects can drift, become vulnerable to scope changes, and lose the cohesion that defines quality construction.
ESTABLISH A REALISTIC BUDGET
Budget planning is one of the most important parts of any pre-construction checklist. Setting financial expectations early helps prevent disappointment and empowers better decision-making from the beginning.
A realistic construction budget should include more than materials and labor. It should also account for professional services, permits, engineering, utility connections, site work, finishes, contingencies, and potential changes.
When budget conversations happen early, the builder can help identify where costs may rise and where value-driven alternatives may exist. This stage is especially important for balancing design ideas with financial goals.
Rather than reacting to cost surprises later, owners can make informed adjustments before construction begins. An effective pre-construction planning checklist should also include a contingency allowance.
Even the best-planned projects may encounter unforeseen conditions, material fluctuations, or site-specific challenges. Building flexibility into the budget allows the project to move forward with less disruption.
EVALUATE THE SITE THOROUGHLY
No two properties are exactly alike. Site conditions directly affect project feasibility, scheduling, cost, and design.
That is why site analysis should be a major part of every pre-construction planning checklist. Before building plans move too far ahead, the property should be reviewed for access, grading, drainage, utility availability, environmental concerns, soil conditions, setbacks, and local zoning requirements.
This step can reveal potential obstacles early, giving the team time to respond strategically. A sloped lot, limited access point, protected tree area, or difficult soil condition may require design modifications or specialized solutions.
Addressing these realities at the start can protect both the timeline and the investment. Site planning also influences how the project will feel once complete.
The orientation of the building, exposure to natural light, privacy considerations, and placement of outdoor spaces all contribute to the long-term livability and value of the property.
BUILD THE RIGHT TEAM EARLY
A great outcome depends on having the right people involved from the start. One of the smartest items on a pre-construction planning checklist is identifying the full project team early in the process.
This may include the builder, architect, interior designer, engineer, surveyor, permitting consultant, and specialty trades. Early collaboration often leads to stronger results because it allows different perspectives to shape the project before major decisions are locked in.
Builders can offer practical insight into cost, constructability, scheduling, material selection, and sequencing. Designers can align aesthetics with function.
Engineers can help solve structural or systems-related concerns before they become expensive field issues. When the team works together early, communication improves and costly redesigns are less likely.
Owners also benefit from a smoother experience, with fewer disconnects between what is imagined and what is actually built.
REVIEW PERMITS, CODES, AND APPROVALS
Permitting and regulatory approval can significantly affect a project schedule. That is why code review and jurisdictional planning belong on any serious pre-construction planning checklist.
Depending on the project type and location, approvals may involve building permits, zoning reviews, HOA submissions, environmental regulations, utility coordination, and inspections. Understanding these requirements ahead of time can save weeks or even months.
It also helps the team create a more accurate schedule and avoid avoidable interruptions. If the project includes unique features, occupancy changes, or specialized systems, those elements may trigger additional review requirements.
Careful planning during this stage helps owners feel more prepared rather than overwhelmed. It replaces uncertainty with a clear path forward and allows the project to move through the approval process with greater confidence.
CREATE A DETAILED SCOPE OF WORK
A clearly defined scope of work helps set expectations and reduce misunderstandings. It outlines what is included in the project, what materials or systems will be used, and which responsibilities belong to each party.
Within a pre-construction planning checklist, this step is crucial because vague assumptions can quickly become expensive problems once work starts. The scope should address major construction components such as:
– Demolition or site preparation
– Foundation and framing
– Roofing and exterior finishes
– Mechanical, electrical, and plumbing systems
– Insulation and energy considerations
– Interior finishes and fixtures
– Landscaping, paving, or exterior features
The more clearly these items are documented, the easier it becomes to manage decisions, compare pricing, and keep the project aligned with expectations.
DEVELOP A PRACTICAL TIMELINE
A schedule is more than just a target completion date. It is a roadmap that helps everyone understand how the project will move from one phase to the next.
A thoughtful pre-construction planning checklist should include timeline development based on real conditions, lead times, approvals, weather patterns, trade availability, and project complexity. One of the most important benefits of early scheduling is identifying long-lead materials.
Items such as windows, doors, and custom millwork can require significant time for ordering, fabrication, and delivery. Recognizing those needs early helps prevent unnecessary delays once construction is underway.
For expert guidance and to begin planning your project, **Click Here to Get Started**: https://ironwoodsignaturebuilders.com
by Tom Koz | ironwood
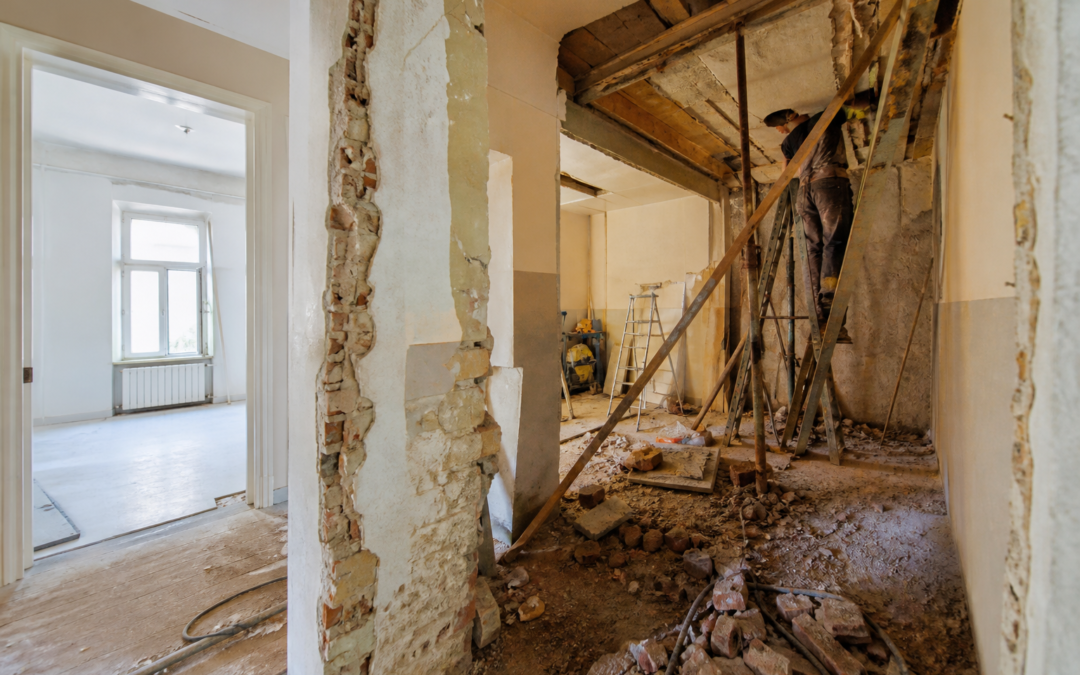
Renovation mistakes to avoid can mean the difference between a home project that feels exciting and one that becomes overwhelming, expensive, and deeply frustrating. Even small missteps in planning, budgeting, or choosing the right team can lead to delays, stress, and results that fall short of your vision.
By understanding the most common pitfalls before the work begins, homeowners can move forward with greater confidence, protect their investment, and create a space that truly feels like home.
1. Skipping a Clear Renovation Plan
One of the biggest renovation mistakes to avoid is starting without a defined plan. It is easy to get inspired by photos, trends, and big ideas, but inspiration alone does not create a smooth remodeling experience.
A strong renovation plan should outline your goals, priorities, timeline, materials, and must-have features before demolition or construction begins. Without that clarity, homeowners often find themselves making rushed decisions in the middle of the project.
That can lead to mismatched finishes, added costs, and a final result that feels disconnected from the original dream. A thoughtful plan creates direction and gives every decision a purpose.
When your project has a roadmap, the process feels far more grounded and far less chaotic.
2. Choosing Price Over Quality
Many homeowners searching for renovation mistakes to avoid are trying to protect their budget, which makes sense. However, focusing only on the lowest quote can create bigger problems later.
Low pricing may reflect shortcuts in labor, lower-grade materials, weak project management, or a lack of experience. The emotional toll of poor workmanship is real.
Crooked tile, uneven flooring, poorly fitted cabinetry, or recurring repairs can turn excitement into disappointment. A renovation should bring pride and comfort, not constant reminders of what went wrong.
Investing in craftsmanship and professional oversight often brings better long-term value, especially when your home is one of your biggest financial and personal investments. Working with an experienced builder helps ensure that quality is not sacrificed where it matters most.
The right team understands how to balance beauty, durability, and function in a way that serves your family for years to come.
3. Ignoring the Flow and Function of the Space
A beautiful renovation that does not function well can quickly feel frustrating. Another major renovation mistake to avoid is designing a room around appearance alone.
A kitchen may look stunning in photos, but if the layout disrupts movement or limits storage, daily life becomes harder instead of easier. Function should shape every renovation decision.
In kitchens, that may mean making sure prep areas, appliances, and storage work together naturally. In bathrooms, it may mean choosing layouts that improve comfort and privacy.
In living spaces, it may mean creating better connection, light, and room to gather. Great design should support real life.
Your home should not only impress visitors but also make your everyday routines smoother, calmer, and more enjoyable. That is where lasting emotional value comes from.
4. Following Trends Without Thinking Long Term
Design trends can be exciting, but blindly following them is one of the common renovation mistakes to avoid. What feels fresh today can quickly feel outdated tomorrow.
If every major design decision is based on what is popular right now, your renovation may lose its charm faster than expected. That does not mean trends should be ignored completely.
Instead, they should be used thoughtfully. Timeless elements such as quality cabinetry, balanced layouts, natural materials, and classic finishes tend to age more gracefully.
Trend-driven touches can still be added through lighting, paint, hardware, or decor, where future changes are easier and more affordable. A renovation should reflect your lifestyle and personal taste, not just what is circulating online.
The most meaningful spaces are the ones that still feel right years after the project is complete.
5. Underestimating Storage Needs
Storage is often overlooked during a remodel, and that can create frustration long after construction ends. One of the smartest renovation mistakes to avoid is failing to plan where everyday items will live.
Without enough storage, even the most visually appealing room can feel cluttered and stressful. Smart storage solutions can completely change how a space feels.
Deep drawers, custom cabinetry, built-in shelving, mudroom organization, pantry design, and efficient closet layouts all bring order to daily life. Storage does not just hide belongings.
It supports peace of mind by reducing visual noise and helping your home function with ease. When planning a renovation, think beyond what you want the room to look like.
Consider how you want it to support your routines, simplify your days, and create a sense of calm.
6. Overlooking Lighting Design
Lighting has the power to transform a home, yet it is often treated as an afterthought. Poor lighting is one of the renovation mistakes to avoid if you want your investment to feel complete.
Light shapes mood, comfort, and even how materials and colors appear throughout the day. A well-designed space typically includes layers of lighting.
Ambient lighting creates overall brightness. Task lighting supports cooking, reading, grooming, and working.
Accent lighting highlights architectural details and adds warmth. Natural light matters too, especially when considering window placement, glass doors, and open layouts.
When lighting is overlooked, rooms can feel dim, flat, or impractical. When it is planned well, a home feels more inviting, elegant, and emotionally uplifting.
It becomes a place people want to be.
7. Forgetting About Daily Disruption During the Renovation
Many homeowners focus so much on the finished result that they forget to prepare for what living through a remodel can actually feel like. One practical renovation mistake to avoid is failing to plan for daily disruption.
Noise, dust, limited access to certain rooms, schedule changes, and temporary inconvenience can put strain on your household if expectations are not clearly set in advance. This is especially important for kitchen renovations, bathroom remodels, home additions, and whole-home renovations.
Knowing where meals will be prepared, how routines will shift, and what areas will be off-limits helps reduce stress while the project is underway. A professional builder can help you prepare for these transitions with better communication and realistic timelines.
That support can make the experience feel far more manageable and less emotionally draining.
8. Making Last-Minute Changes Mid-Project
Changing your mind during construction can sometimes be necessary, but frequent shifts in design or scope are renovation mistakes to avoid whenever possible. Last-minute changes often affect labor scheduling, material orders, inspections, and the overall timeline.
They can also increase costs significantly. It helps to finalize selections early, including flooring, fixtures, finishes, paint colors, appliances, cabinetry, and layout details.
When decisions are made ahead of time, the project can move forward more efficiently with fewer surprises and less stress. A clear plan and steady direction help protect both your budget and your vision.
**[Click Here to Get Started](https://ironwoodsignaturebuilders.com)**
by Tom Koz | ironwood
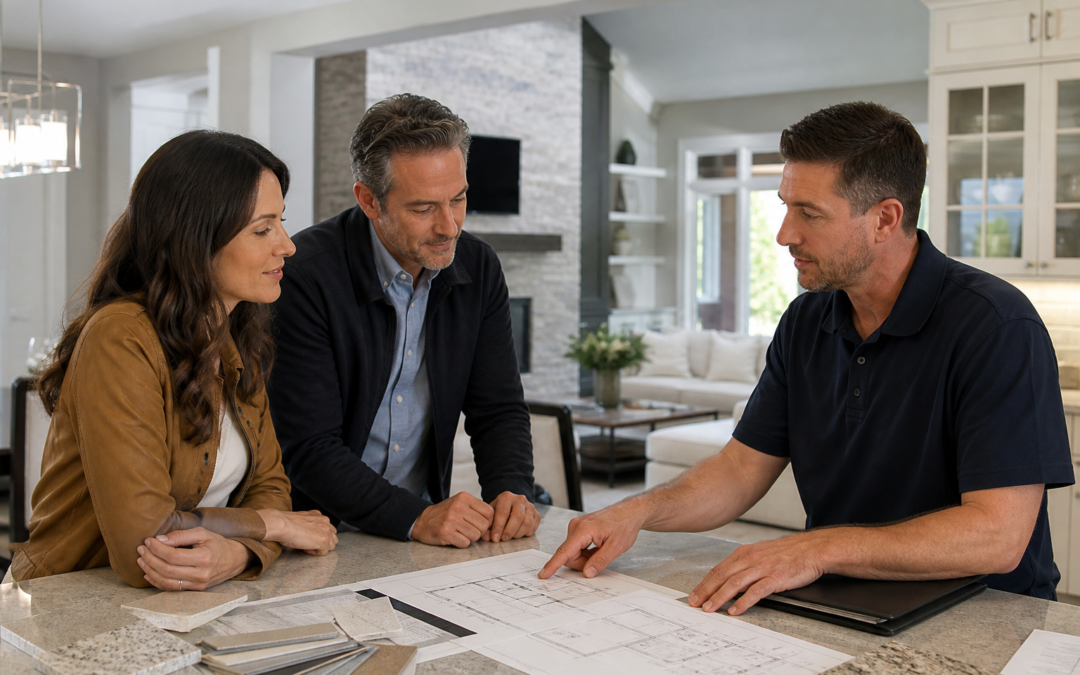
Hiring a high-end contractor in New Jersey is about more than choosing someone to build or renovate your home—it is about trusting a team with your vision, your investment, and the place where life’s most meaningful moments unfold. The right contractor brings craftsmanship, discretion, and a deep understanding of luxury living, turning complex ideas into a refined space that feels effortlessly personal.
For homeowners who expect exceptional quality, every decision matters, and finding a partner who can deliver beauty, precision, and peace of mind is the first step toward creating something truly lasting.
Why the Search Matters
When you begin the search for a luxury builder, the stakes feel high because they are. A premium home project is not simply a construction job; it is a layered process involving design coordination, scheduling, specialty materials, municipal approvals, and a standard of execution that leaves no room for shortcuts.
That is why hiring a high-end contractor in New Jersey requires a careful look at experience, communication, and the ability to manage every detail with intention.
Understanding the Needs of New Jersey Homeowners
New Jersey homeowners often have uniquely sophisticated goals. Some want to restore the character of a historic property without compromising modern comfort, while others want a complete custom home designed around the rhythms of family life, entertaining, privacy, and long-term value.
In both cases, the contractor you choose should understand how to blend architecture, craftsmanship, and project management into one seamless experience. The best results come from a team that can see the big picture while still caring deeply about the smallest finish detail.
Evaluating Portfolio Depth
One of the first things to evaluate is portfolio depth. In the world of luxury construction, style matters, but consistency matters even more.
A contractor with proven high-end residential experience should be able to show a body of work that reflects elevated standards across kitchens, bathrooms, additions, outdoor living spaces, and full custom homes. Look beyond beautiful photos and ask yourself what those projects reveal about precision, material quality, and design fluency.
Hiring a high-end contractor in New Jersey becomes much easier when their past work demonstrates the kind of excellence you want to live in every day.
The Importance of Clear Communication
Communication is another defining part of a successful project. High-end clients expect organization, responsiveness, and transparency from the first consultation through the final walkthrough.
Misunderstandings can create costly delays, disrupt timelines, and compromise choices that should feel exciting rather than stressful. A great contractor provides clarity at every stage, helping homeowners understand budgeting, lead times, structural considerations, and construction sequencing.
This level of communication builds confidence and keeps the vision moving forward without unnecessary friction.
Why Local Knowledge Matters
Local knowledge also plays an important role. New Jersey includes a wide range of neighborhoods, architectural traditions, lot conditions, and permitting requirements.
A contractor who understands local zoning, regional building codes, and township-level approval processes can navigate obstacles more efficiently. This helps protect your timeline and reduces the risk of problems that could have been anticipated early.
When hiring a high-end contractor in New Jersey, local expertise is not a bonus; it is part of what allows a project to move with greater precision and less uncertainty.
Collaboration Across Teams
Another major factor is the contractor’s approach to collaboration. Luxury home construction often involves architects, interior designers, engineers, landscape professionals, and specialty trades.
A true high-end builder knows how to unify these moving parts into a cohesive process. Instead of allowing communication gaps between teams, they coordinate efforts so the design intent remains intact from planning to completion.
This kind of leadership preserves both quality and momentum, which is especially important in projects where customization is extensive and every element must feel intentional.
Thoughtful Material Selection
Material selection should never feel rushed or generic. Premium construction depends on finishes, fixtures, textures, and structural elements that support both durability and beauty.
Whether your vision includes wide-plank hardwood floors, handcrafted millwork, imported stone, steel-framed windows, or bespoke cabinetry, your contractor should be comfortable sourcing and executing at that level. More importantly, they should understand how these materials perform over time.
Homeowners hiring a high-end contractor in New Jersey should look for a team that appreciates not just how luxury looks, but how it lives.
Budgeting With Intention
A well-managed budget is also central to the process. In luxury residential construction, budgeting is not about cutting corners.
It is about aligning financial decisions with project priorities in a way that protects value. The right contractor helps identify where investment has the greatest impact, where complexity may affect cost, and how to plan for variables before they turn into disruptions.
Honest budgeting conversations are a sign of professionalism and respect. They allow homeowners to move forward with excitement instead of hesitation.
Managing the Timeline
Timeline management deserves equal attention. High-end projects often include custom fabrication, specialty lead times, and layered installation schedules that require meaningful oversight.
Delays can happen in any construction setting, but the difference lies in how they are handled. Strong contractors anticipate challenges, communicate adjustments early, and maintain forward motion whenever possible.
Hiring a high-end contractor in New Jersey means choosing someone who understands that your time is valuable and that schedule discipline is part of delivering a premium experience.
Looking Beyond the Portfolio
Reputation can reveal what a polished portfolio cannot. Client reviews, referrals, and direct conversations with past homeowners can provide insight into how a contractor behaves when decisions become complex or conditions change.
Did they communicate clearly? Did they honor the design vision? Did they maintain a clean, professional job site? Did the final result reflect the promised standard?
These questions matter because luxury construction is not defined by presentation alone. It is defined by follow-through.
The Emotional Impact of Craftsmanship
There is also an emotional dimension to a well-executed build that should not be overlooked. The finishes you touch each day, the light that enters a thoughtfully placed window, the sense of flow between rooms, and the quiet confidence that everything was built with care all shape how a home feels.
That feeling does not happen by accident. It is created through disciplined craftsmanship and decisions made with long-term living in mind.
Choosing the right builder is how that feeling begins to take form.
Taking the Next Step
For homeowners planning a custom home, full-scale renovation, or refined addition, it is worth taking the time to choose a team that shares your expectations for excellence. The right partnership can turn a complicated undertaking into a process marked by order, vision, and remarkable results.
If you are ready to take the next step toward a home that reflects your standards and your lifestyle, visit **[Click Here to Get Started](https://ironwoodsignaturebuilders.com)** and fill out the consultation form.
by Tom Koz | ironwood
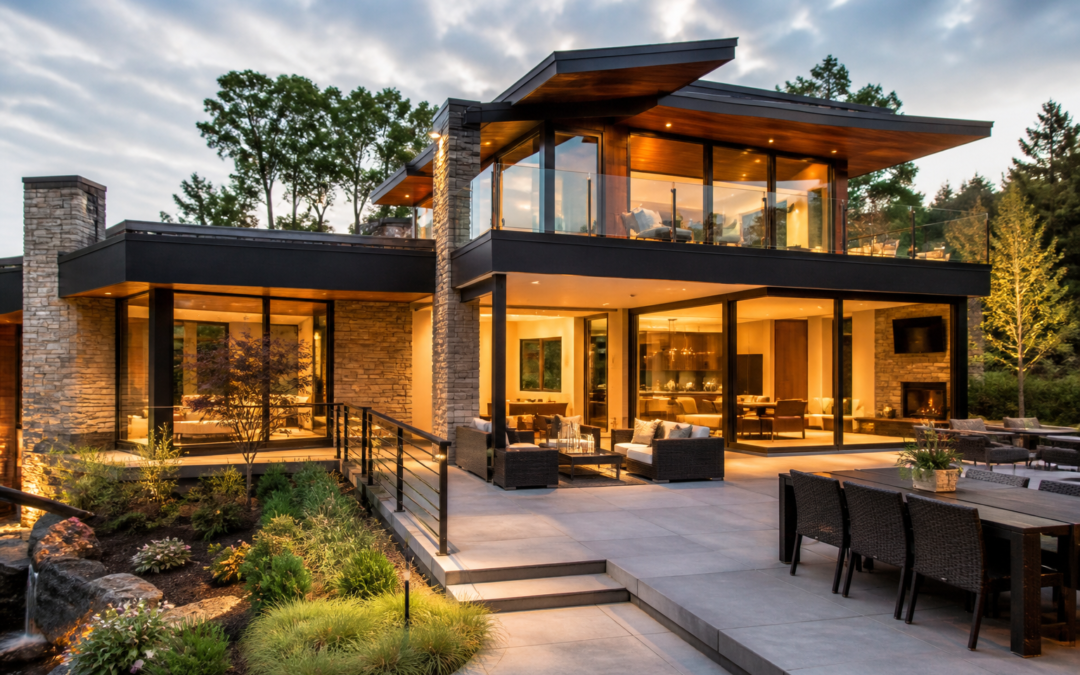
Luxury home addition ideas can transform the way you live, bringing new beauty, comfort, and purpose to the place you call home. Whether you dream of a sunlit great room, a private wellness retreat, or a seamless indoor-outdoor space for gathering, the right addition does more than add square footage—it creates a home that feels more personal, inspiring, and complete.
For homeowners in RP Summit, thoughtful design and expert craftsmanship can turn a vision into a lasting expression of luxury and everyday living.
Redefining the Way You Live
When your home no longer reflects the way you want to live, a thoughtfully planned addition can redefine every day. The most memorable luxury home addition ideas are not simply about making a house bigger.
They are about creating spaces that feel intentional, refined, and deeply connected to your lifestyle. For discerning homeowners, every new room should blend elegance with function while adding long-term value and comfort.
Custom Primary Suite Expansions
One of the most sought-after luxury home addition ideas is a custom primary suite expansion. A spacious primary retreat offers more than privacy.
It creates a calming destination within your home where each detail supports relaxation and ease. Imagine a bedroom with vaulted ceilings, soft natural light, and direct access to a secluded patio.
Add a spa-inspired bathroom with a soaking tub, oversized walk-in shower, heated flooring, and customized vanities, and the result is an atmosphere that turns routine into ritual. A generous walk-in closet with built-in organization completes the experience, delivering both beauty and practicality.
High-End Kitchen Additions
Another inspiring option is a high-end kitchen addition or expansion. The kitchen often serves as the heart of the home, and luxury home addition ideas frequently center on making it more spacious, welcoming, and visually striking.
Enlarging the kitchen can create room for an oversized island, premium appliances, walk-in pantry storage, and dedicated zones for entertaining. Custom cabinetry, statement lighting, natural stone surfaces, and seamless flow into adjoining living areas can give the space a polished feel that elevates daily living.
For homeowners who love to host, a scullery or catering kitchen can add convenience while keeping the main kitchen pristine and ready for guests.
Luxury Home Office Additions
A luxury home office addition is another smart and stylish investment. More homeowners are seeking spaces that support focus, privacy, and professional presence without sacrificing comfort.
A well-designed office addition can include custom millwork, built-in shelving, sound insulation, architectural lighting, and large windows that bring in inspiring views. Some luxury home addition ideas take this even further with an adjoining conference nook, private entrance, or lounge area for breaks between meetings.
A dedicated office crafted with quality materials can make work feel more productive and more enjoyable.
Wellness-Focused Spaces
For those who prioritize health and relaxation, a wellness-focused addition can be one of the most transformative choices. Luxury home addition ideas in this category may include a private fitness studio, yoga room, massage suite, sauna, steam shower, or meditation space.
These additions support a slower, more intentional rhythm of living by making self-care part of your daily environment. Rather than traveling for a spa-like experience, you can enjoy it just steps from your bedroom.
Thoughtful finishes such as calming colors, natural textures, and ambient lighting can make the space feel restorative from the moment you enter.
Custom Entertainment Wings
A custom entertainment wing is another excellent way to enrich your home. If gathering with family and friends is part of your lifestyle, luxury home addition ideas that center on entertainment can make every occasion feel special.
A media room with plush seating, acoustic treatments, and integrated technology is ideal for movie nights and game days. A billiards lounge, card room, or wine bar can add personality and sophistication.
For homeowners who want the best of indoor and outdoor living, a covered entertaining pavilion with retractable glass doors can create an elegant transition to the backyard while extending usable space year-round.
Guest Suite Additions
Guest accommodations are also among the most practical luxury home addition ideas. A beautifully designed guest suite offers comfort and independence for visiting family and friends while preserving privacy for everyone.
This type of addition may include a bedroom, bathroom, sitting area, kitchenette, and private exterior access. It is especially valuable for multigenerational living or frequent overnight guests.
When designed with the same care as the rest of the home, a guest suite can feel less like an extra room and more like a boutique retreat.
Indoor-Outdoor Living Enhancements
For homeowners looking to embrace the outdoors, a four-season room or luxury indoor-outdoor addition can dramatically enhance the home environment. Expansive windows, sliding glass walls, and comfortable climate control allow you to enjoy changing seasons in total comfort.
These luxury home addition ideas can be tailored as sunrooms, enclosed lounges, outdoor kitchens, or covered living spaces with fireplaces and designer finishes. The result is an inviting area that blurs the line between inside and out while celebrating natural light and open views.
Library and Reading Room Additions
A library or reading room addition brings a different kind of luxury—one rooted in quiet, character, and timeless design. For homeowners who value a sense of retreat, this type of room can become a deeply personal sanctuary.
Rich wood detailing, custom bookcases, layered lighting, and comfortable seating create a place to reflect, read, or simply pause. Among luxury home addition ideas, this is one of the most emotionally resonant because it supports rest and inspiration in a world that often feels rushed.
Luxury Garage Additions
For auto enthusiasts or those in need of elevated utility, luxury garage additions deserve consideration as well. A garage expansion can include room for prized vehicles, custom storage, workshop space, or even a collector’s showroom aesthetic.
Premium flooring, built-in cabinetry, climate control, and architectural continuity with the main home turn a functional space into something exceptional. In some homes, a garage addition can also support an upper-level guest retreat, studio, or office, making it both beautiful and versatile.
The Importance of Cohesive Design
The success of any addition depends on more than the room itself. Scale, proportion, materials, and architectural harmony matter just as much as square footage.
The best luxury home addition ideas feel as though they were always meant to be there. This requires a design-build approach that considers how new spaces connect to existing ones, how finishes complement the home’s character, and how every element contributes to a cohesive result.
From exterior detailing to interior flow, continuity is what transforms an addition into a natural extension of home.
Planning for the Future
It is also important to think beyond current needs. Luxury home addition ideas should support the future as much as the present.
Flexible spaces can adapt as children grow, work habits change, or hosting needs evolve. Aging-in-place features, advanced home technology, energy efficiency, and durable high-end materials all add to the long-term livability of the design.
A well-executed addition is not just a visual upgrade. It is a meaningful investment in how your home serves you over time.
**[Click Here to Get Started](https://ironwoodsignaturebuilders.com)**

